
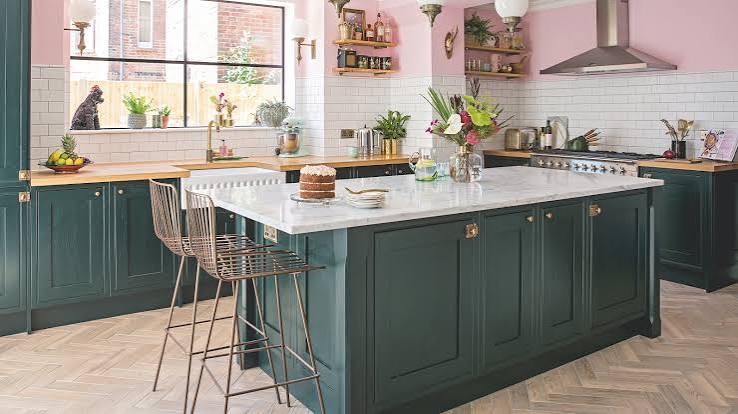

The Feature That Promises Much and Sometimes Delivers Little
The kitchen island is the most desired kitchen feature in residential real estate surveys and one of the most frequently installed incorrectly. An island that improves a kitchen’s functionality — adding prep space, seating, storage, and a social gathering point — is genuinely transformative. An island that blocks the kitchen’s workflow, creates inadequate circulation, or is too small to function as anything beyond a visual centerpiece is a permanent obstacle that can’t be used without disrupting the kitchen’s use.
The difference between these two outcomes is planning — specifically, dimensional planning that ensures the island provides real benefits rather than consuming the space that made the kitchen workable without one.
The Minimum Clearance Rule: Non-Negotiable
Kitchen islands require minimum clearances around their perimeter for the kitchen to function. The standard: 42 inches of clearance on all sides for single-cook kitchens, 48 inches for multi-cook kitchens. The critical path clearance — the space between the island and the primary traffic path from entry to the work zones — must accommodate two people passing each other comfortably, which means 48 inches minimum in any high-traffic flow path.
Islands installed in kitchens where these clearances aren’t achievable consistently generate complaints about ‘the kitchen feeling tight’ and ‘always running into each other.’ Measure the available space before selecting or designing an island, and calculate whether the clearances are achievable at the island dimensions you’re considering.
The Functions an Island Should Serve: Being Specific Before Building
An island designed to serve specific identified functions works; an island added because islands are desirable may serve none of them well. Before designing an island, answer: What prep surface is needed and what size? Is seating needed, and for how many? What storage should the island contain? Will it have a sink, a dishwasher, or a cooktop? How does it relate to the primary work triangle?
An island with a prep sink and seating for three on one side serves a specific entertaining and prep function. An island sized for a single seat and minimal storage serves primarily as visual filler. The function drives the specification, which drives the size and configuration.
Mobile Islands vs. Fixed Islands: The Flexibility Argument
A fixed island — permanently attached to the floor — is an architectural modification that requires permits in some jurisdictions and significantly affects kitchen resale value (positively if well-executed, negatively if it creates the clearance problems described above). It’s permanent in a way that demands confidence in the design.
A mobile island — a freestanding kitchen cart on casters — provides most of the functional benefits of a fixed island with the flexibility to reposition or remove it as needs change. Quality freestanding kitchen islands ($400–$1,500) with butcher block tops, internal storage, and locking casters provide prep surface, storage, and the option to roll aside when not needed. For kitchens where a fixed island’s clearances would be marginal, a mobile island that rolls out for use and against the wall when maximum kitchen floor space is needed is the practical solution.
Countertop Height: Standard vs. Bar Height
Standard kitchen islands are at the kitchen’s working height — 36 inches — which allows standing prep work and matches the primary counter height. This is the most functional height for cooking tasks.
Bar-height islands (42 inches) accommodate tall bar stools and create a visual distinction from the kitchen work surface, but are uncomfortable for prep work and don’t accommodate standard seating. Multi-level islands (a 36-inch prep surface with a raised 42-inch eating counter on the seating side) provide both functions but require 12 additional inches of island depth that not every kitchen can accommodate. Choose the height that serves the dominant function — if the island will primarily be used for prep, 36 inches; if primarily for seating, 42 inches or the multi-level approach.