
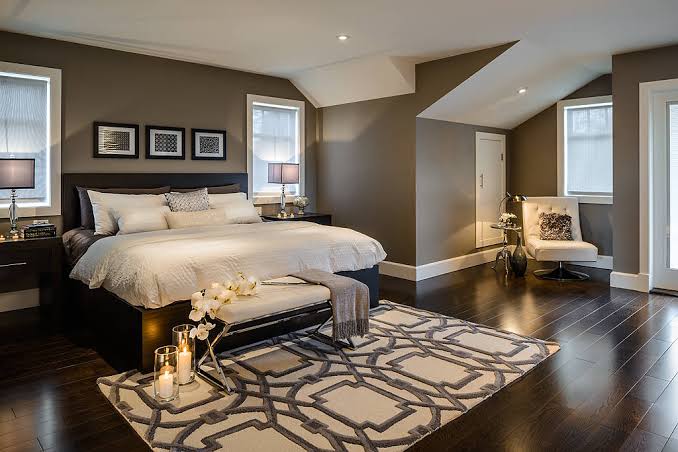

The Room Where Layout Affects Daily Life Most Directly
The bedroom is where most people spend 7–9 hours daily, and the furniture arrangement in it affects daily experience more directly than any other room’s layout. A poorly arranged bedroom creates friction at the exact moments of day when friction is most unwelcome: the groggy morning navigation from bed to bathroom, the getting-dressed routine, the winding-down before sleep.
Bedroom furniture layout has a clear set of functional requirements that provide a framework — and within that framework, considerable flexibility for aesthetics and personal preference.
The Bed’s Position: The Decision That Governs Everything Else
The primary rule for bed placement: the bed’s headboard should be against a solid wall, not under a window (which creates a draft source and light infiltration problem), not between two windows (aesthetically unbalanced and functionally awkward), and not on the same wall as the door (which puts the foot of the bed in the traffic path from the entry).
The ideal position: the headboard on the wall opposite the door or on the wall perpendicular to the entry, allowing a clear view of the room’s entry from the bed — a placement that intuitively feels most comfortable and spatially confident from a resting position. In rooms where this ideal position conflicts with window placement or room proportions, the perpendicular-wall position is usually the best alternative.
Circulation Minimums Around the Bed
Both sides of the bed need at minimum 24 inches of clearance for comfortable navigation — getting in and out of bed, making the bed, cleaning. The foot of the bed needs at minimum 24 inches, with 36 inches preferred if a dresser or TV is placed at the foot.
In smaller bedrooms, one side of the bed may sit close to the wall — 18 inches or even slightly less if the primary bed user sleeps on the other side. But pushing the bed completely against one wall to save space creates awkward bed-making and inaccessibility for the person who sleeps on the wall side. Calculate your room’s usable width against these minimums before deciding on bed size.
Dresser Placement: Traffic vs. Use
A dresser placed in the primary traffic path — between the bedroom entry and the bed, or between the bed and the bathroom — creates a daily navigation obstacle at the moments when people are least alert and most likely to stub a toe. Dresser placement should be accessible from the room’s circulation path without being in it.
The wall adjacent to the door (the wall the door swings toward when opened) is frequently underused in bedroom layouts. A dresser along this wall is outside the primary traffic path, keeps the main wall opposite the entry as a bed feature wall, and positions getting-dressed activities away from the sleep zone.
The Mirror’s Role in the Layout
A full-length mirror in the bedroom is functional — used for dressing assessment — and spatial, creating the depth-perception expansion covered in earlier articles in this series. Its placement relative to the bed affects both functions: a mirror reflecting the bed directly may disrupt sleep (waking to one’s own reflection creates disorientation for many people); positioned on the wall beside the entry or inside the closet door, it serves the dressing function without the sleep disruption.
Natural light from the bedroom’s windows, reflected by a well-positioned mirror, can meaningfully improve the room’s brightness — particularly useful in bedrooms with limited windows. Position the mirror on the wall perpendicular to the window to capture and redistribute window light into the room.