

The Space Challenge That Requires Strategic Design
The home office that needs to be a guest room. The playroom that needs to become a study space as children grow. The dining room that serves as a homework area and craft space. The living room that doubles as a home gym on weekday mornings. These are the multifunctional room challenges that characterize homes where space is limited and functions are numerous.
Designing a room to serve multiple functions well is a different problem than designing a room for a single purpose. It requires explicit acknowledgment of which functions need to coexist simultaneously and which can alternate, and a physical arrangement that supports each function without permanently compromising the others.
The Simultaneous vs. Sequential Function Distinction
Some room functions need to coexist simultaneously — a homework area and a playroom may both be in use at the same time when a younger sibling plays while an older one works. Other functions alternate sequentially — a home office becomes a guest room only when guests arrive; the same room is never simultaneously both.
The sequential functions problem is easier to solve than the simultaneous one. Murphy beds, fold-down desks, hidden storage, and furniture that reconfigures (dining table that folds against the wall, desk that converts to a console table) allow one room to serve completely different purposes at different times with modest transition effort. The simultaneous functions problem requires genuine spatial separation or zone design that allows two activities to coexist without mutual interference.
Zone Creation Without Walls
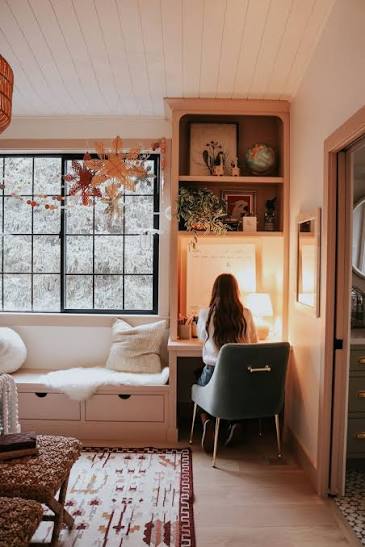
In open spaces or rooms where permanent walls would be disruptive or impossible, zone creation through furniture, lighting, and flooring creates the perception of distinct areas for different functions. A home office zone in a corner of a living room can be defined by: a distinctive area rug under the desk and chair (visually separating it from the main living area), dedicated task lighting over the desk (lighting that reads as ‘work mode’ rather than ‘living mode’), and furniture oriented toward the work surface rather than toward the main seating area.
This zone definition signals to the brain that the desk area is for focused work — a signal that matters for productivity and for the psychological distinction between work and relaxation in the same room.
Concealment as a Design Strategy
Multifunctional rooms work best when each function can be concealed when another is active. A home office that disappears behind cabinet doors when guests arrive allows the guest room function to feel complete rather than like sleeping in someone’s office. A craft room that folds into its own armoire allows the guest room bed to become the room’s dominant feature when needed.
Designing for concealment means making concealment easy — not requiring significant effort or rearrangement. A cabinet that requires 30 minutes to clear before closing won’t be closed. A desk that folds against the wall in 30 seconds will be.
Acoustic Separation When Functions Conflict
The most common multifunctional room failure is acoustic: a home office in the bedroom where the sleeping partner can hear the work calls, a play space in the living room where adult conversations compete with children’s play noise, a home gym in the basement where early-morning workouts wake the household above.
Acoustic mitigation in multifunctional rooms: soft furnishings in the work zone that absorb sound (a bookcase behind the desk, a thick rug, upholstered panels), scheduling use so conflicting functions don’t overlap when possible, and communication agreements within the household about when the room’s acoustic character shifts between its different uses.