

A kitchen can perform beautifully during the first few months after a remodel and yet become frustrating to use several years later. This point often surprises homeowners. After all, the finishes still look good, and appliances still work.
Yet the room begins to feel less efficient than it once did. Storage gets harder to manage, and counters become crowded. As a result, tasks that used to feel simple require more movement than expected.
The change is usually not the kitchen itself. It is the way the household has evolved over the years.
In a community like Iowa City, university faculty, medical professionals, growing families, and active households frequently balance demanding schedules. In such a scenario, kitchens tend to absorb more responsibility over time than they were originally designed for.
Daily Traffic Reveals Problems That Floor Plans Don’t
Many kitchens function well when one person is using them. But the challenge becomes apparent when several people are using the space simultaneously.
A child grabbing breakfast before school, someone packing lunches, another person preparing coffee, and a family member emptying the dishwasher can quickly expose weaknesses in a layout. In such a situation, the issue is not the square footage. More often, circulation paths overlap in ways that force people to work around one another.
This is why homeowners undertake kitchen remodeling in Iowa City, IA. Many projects focus on separating activities rather than expanding the room itself. Designers recommend at least 42 inches of aisle between an island and surrounding cabinets or a minimum of 36 inches if the area is occupied by only one person. Small adjustments to workstation placement often improve functionality more than adding additional square footage.
Storage Pressure Builds Gradually
Kitchen storage problems rarely appear overnight. A pantry that seemed generous five years ago may now hold extra appliances and bulk grocery purchases. It may also have reusable containers, sports bottles, serving pieces, and items that were not part of the household when the kitchen was first designed.
Many homeowners reach a point where they stop using certain cabinets altogether because accessing them becomes inconvenient. When this happens, the problem is no longer about cabinet quantity. It becomes more of a cabinet organization issue.
Deep drawers, dedicated pantry zones, and appliance storage areas often solve issues that additional cabinetry alone cannot.
The Island Has Become More Than a Prep Surface
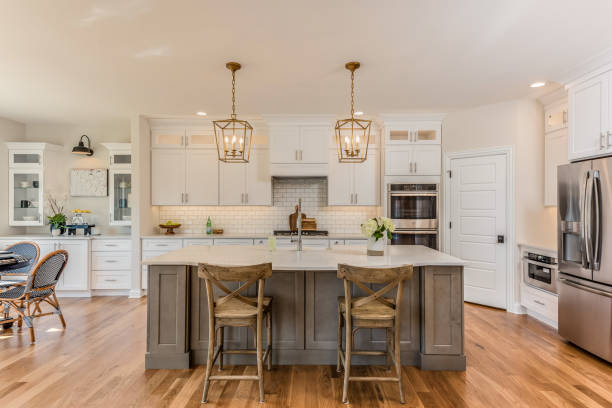
In many Iowa City homes, the kitchen island serves functions that would have been unusual a generation ago. It may operate as a workspace during the afternoon, a gathering place during football season, a homework station in the evening, and a serving area during family celebrations.
That shift has influenced how islands are designed in kitchen remodeling in Iowa City, IA.
Larger work surfaces, integrated storage, power access, and seating arrangements increasingly reflect how households actually use the space rather than how kitchens were traditionally organized.
Materials Are Being Chosen for Durability
Busy kitchens experience continuous use. Countertops support everything from meal preparation to school projects. Flooring deals with heavy foot traffic, pets, winter footwear, and the occasional dropped pan.
Many material selections now reflect a desire for lasting performance rather than merely visual appeal. Homeowners are often less concerned with how a kitchen looks in photos and more concerned with how it functions after years of daily use.
This practical mindset continues to shape kitchen remodeling in Iowa City, IA. The kitchens that remain successful over time are rarely defined by a single feature or trend. More often, they reflect an understanding that households evolve, routines change, and the space must be capable of adapting along with them.