
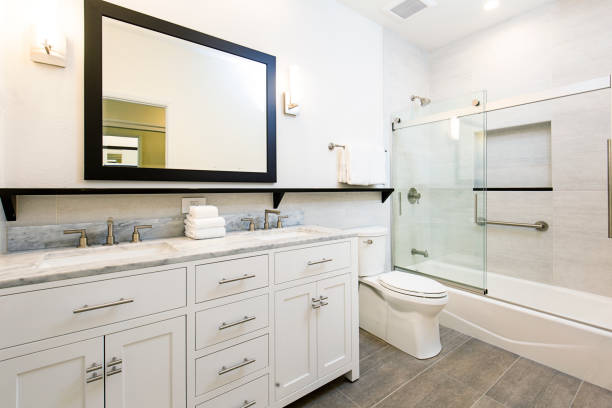

Many of the homes in the Amana area were built with an eye toward practicality. The bathrooms did their job well, but they weren’t often designed with the expectations of homeowners of present times. Many of these homes were built without the extra space needed today for larger vanities and showers or extra storage.
What surprises many homeowners is that more luxurious bathrooms don’t always equate to bigger square footage. In many cases, the biggest improvements come from rethinking how the existing space functions.
That shift in perspective has become a defining feature of many projects for bath remodeling in Amana, IA.
Space Is Often Lost in Unexpected Places
Small bathrooms frequently feel more crowded than they actually are. But this is not always due to the size of the room. Bulky cabinetry, oversized fixtures and poorly planned storage can result in visual clutter that makes a bathroom appear smaller than it needs to be. Even improper distance between walls and fixtures matter. For instance, a toilet needs at least 15 inches of clear space from its centerline to any side wall. It also needs 21 inches of clearance in front of the bowl.
Another common example is the traditional floor-mounted vanity. While it provides storage, it often dominates the room visually. Floating vanities create a different effect. By exposing more flooring beneath the cabinet, the room appears more open even though the actual square footage remains unchanged.
The difference is subtle, yet it often changes the way a bathroom feels the moment someone walks inside.
Storage Can Be Designed Into the Walls
Storage is usually where compact bathrooms begin to struggle. As household needs grow, countertops become crowded with everyday items. Additional shelving is added wherever space can be found. Eventually, the room starts feeling disorganized regardless of how often it is cleaned.
Many successful bathroom renovations focus on reclaiming space that already exists inside the wall structure.
Recessed shelving, shower niches, and built-in storage compartments create room for necessities without projecting into the bathroom itself. Rather than adding more furniture, the design works with the architecture of the room.
A Shower Often Determines How Large the Room Feels
The shower occupies a relatively small portion of most bathrooms, yet it has a disproportionate effect on the overall appearance of the space. Opaque shower curtains and heavily framed enclosures tend to divide a room visually. The eye stops at the barrier, making the bathroom feel smaller than it really is.
Glass shower enclosures create a different experience. Being able to see across the full depth of the room allows the space to feel more open and connected. In many remodels, replacing the enclosure alone can have a greater impact than changing tile or paint colors.
This is one reason glass showers continue to be a popular feature in bath remodeling projects in Amana, IA.
Luxury Is Often the Result of Better Planning
Larger bathrooms naturally provide more flexibility, but size alone does not create comfort. You may consider thoughtful lighting, organized storage, durable surfaces, and a layout that allows people to move easily through the room. These ideas often contribute more to the daily experience than additional square footage. Heated flooring, quartz surfaces, and carefully selected fixtures can further elevate the space without requiring structural changes.
Many homeowners begin a remodel believing the room is simply too small. Once the design process is complete, the limitation often turns out to be the layout rather than the size itself.
To Sum It Up
For homeowners considering bath remodeling in Amana, IA, the most successful projects are rarely the ones that add the most square footage. They are the ones that make every square foot work harder while creating a bathroom that feels far more spacious than its footprint would suggest.